Use arrow keys or navigation buttons to browse through content in this slider
Use arrow keys or pagination buttons to navigate between images in this carousel
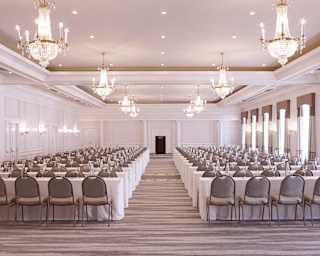
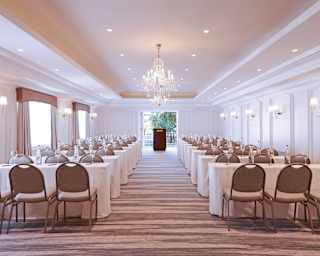
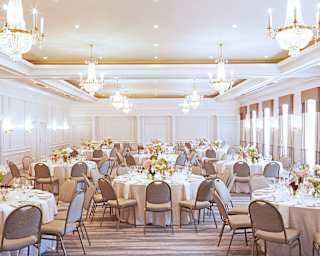
The Ballroom
- Size
- 306m²
- Capacity
- 300 (cocktail)
- 180 (banquet)
- 280 (theatre)
- 64 (U shape)
- 150 (classroom)
Download
With views of Table Mountain, The Ballroom is ideal for conferences, exhibitions or receptions. This expansive space is made up of three interconnecting rooms, which can be configured to suit your needs. A dedicated entrance adds extra exclusivity.